Photo Gallery

Take a look around

43 photos · Click any image to enlarge

Exterior
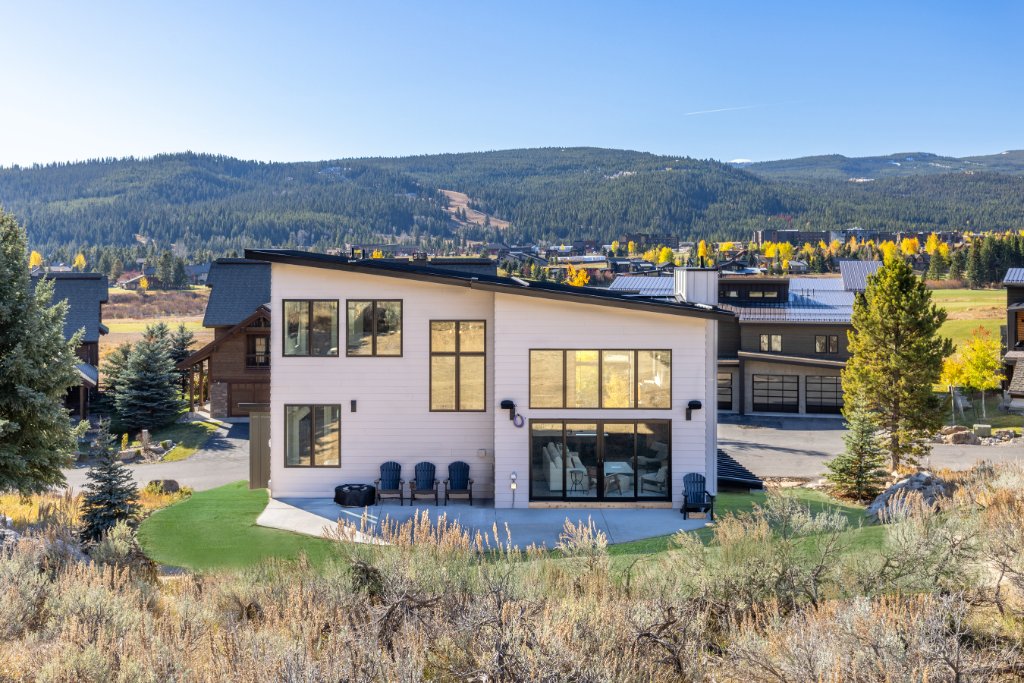
Exterior — mountain views from the back
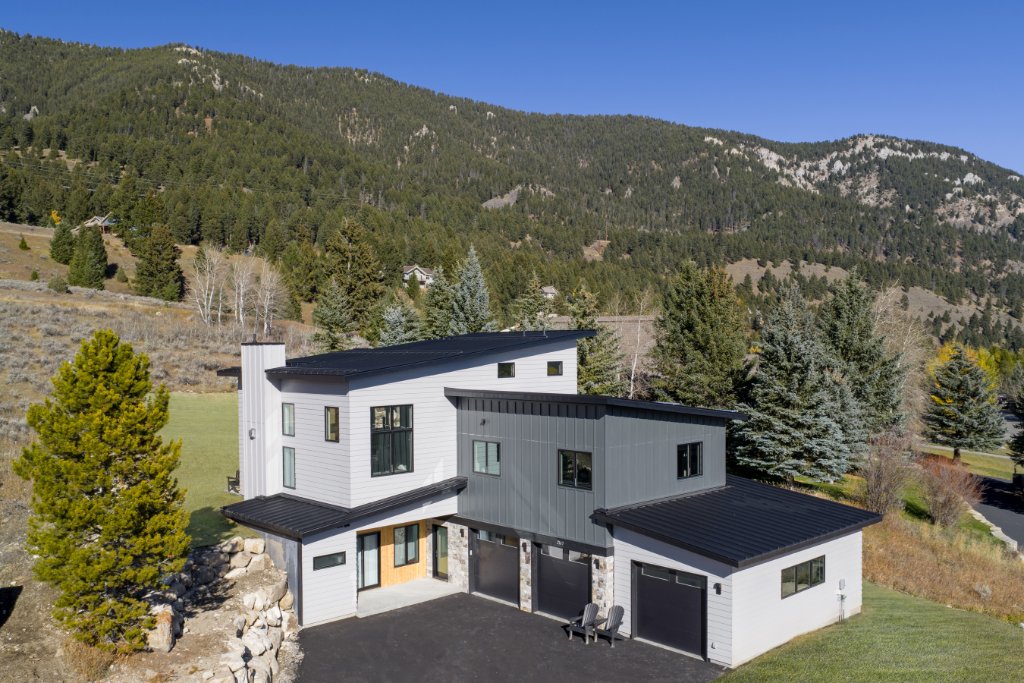
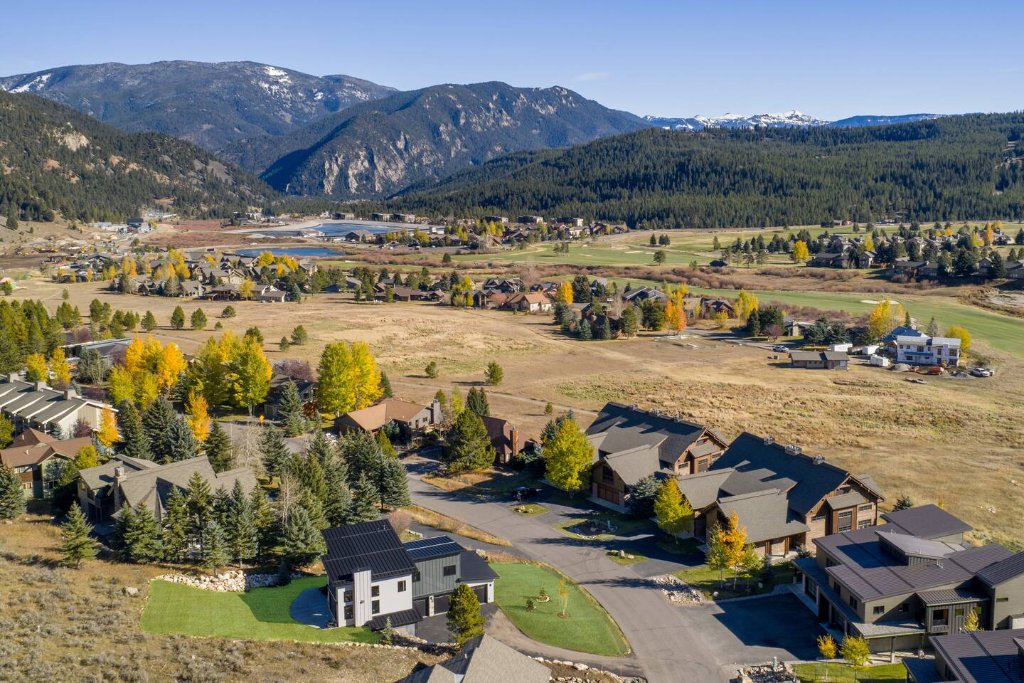
Exterior — aerial front view
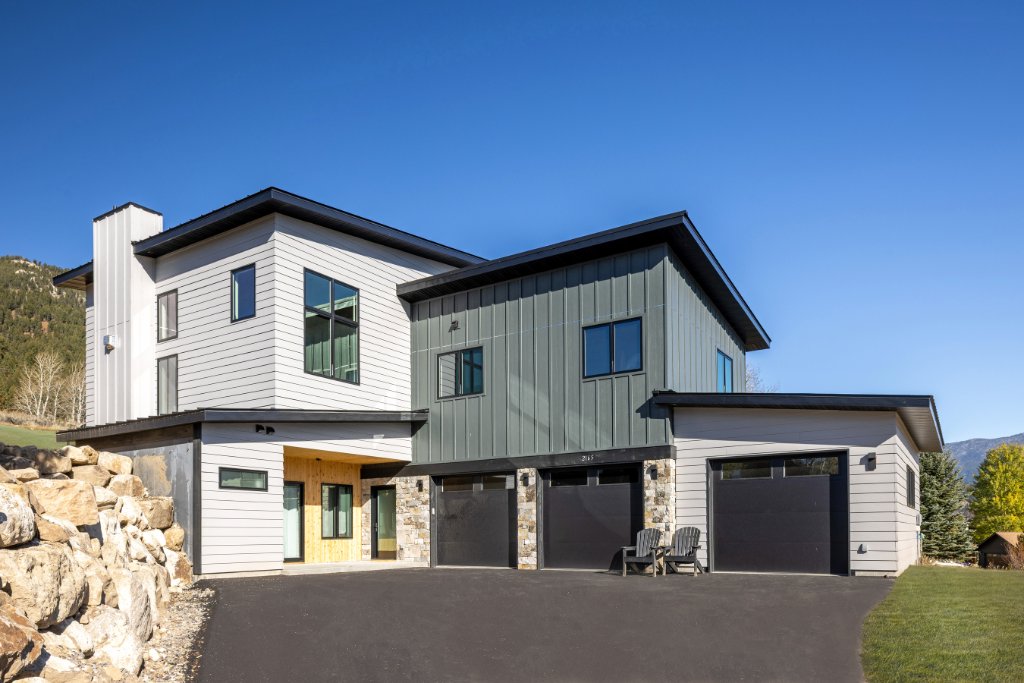
Exterior — front entrance & garage
Aerial — cabin with Big Sky mountain backdrop
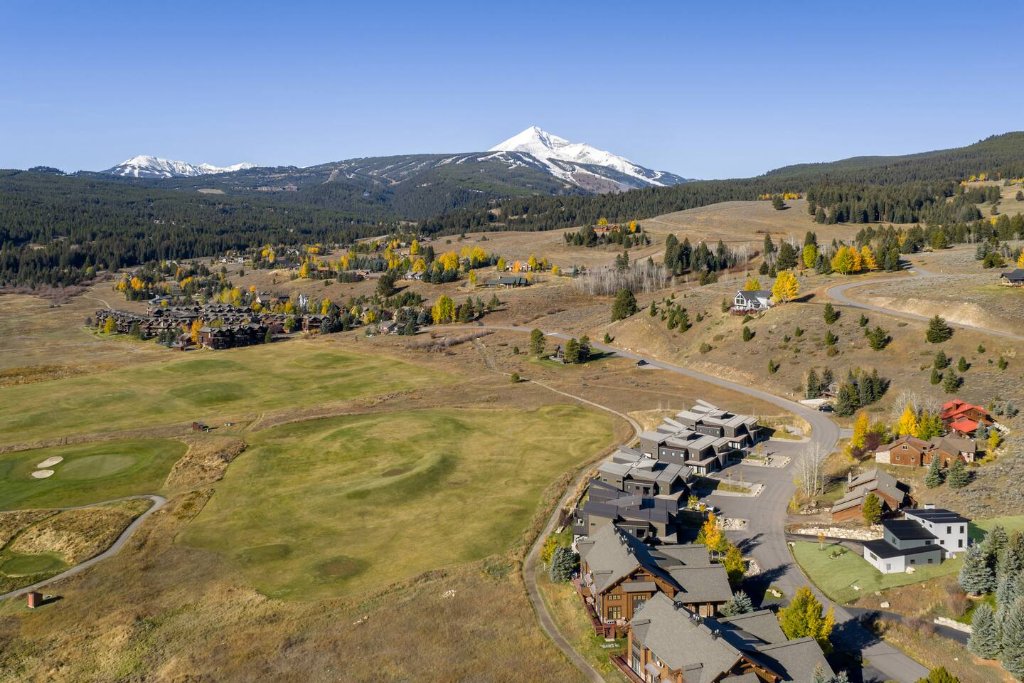
Aerial — cabin location with Big Sky Resort & Lone Peak
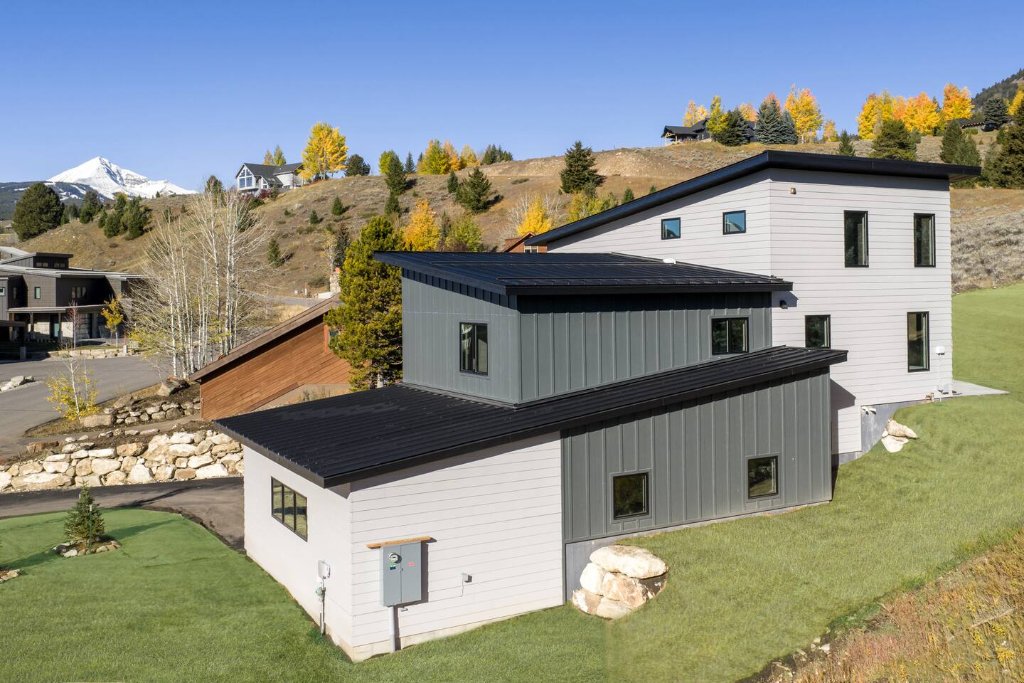
Exterior — side view with fall colors & mountain views

Living Room

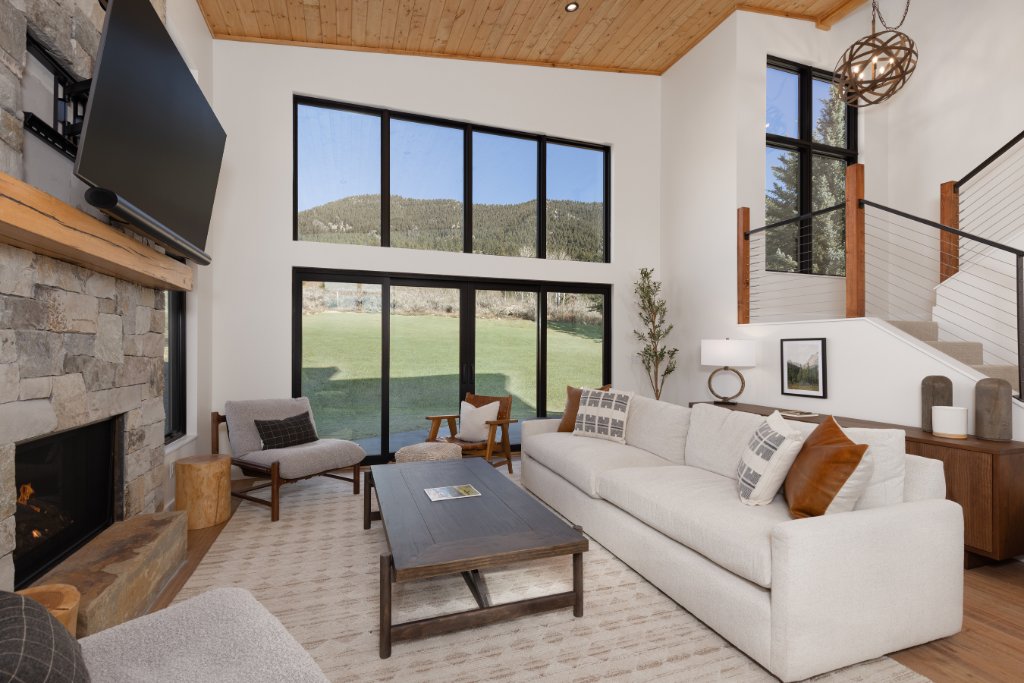
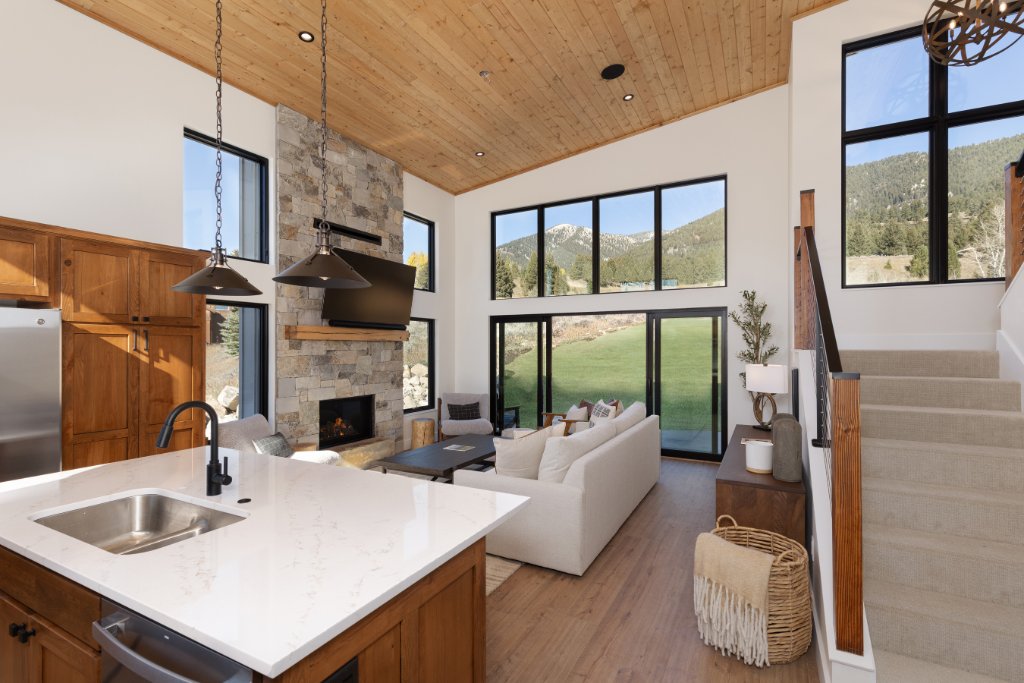
Living room — stone fireplace, floor-to-ceiling windows & mountain views
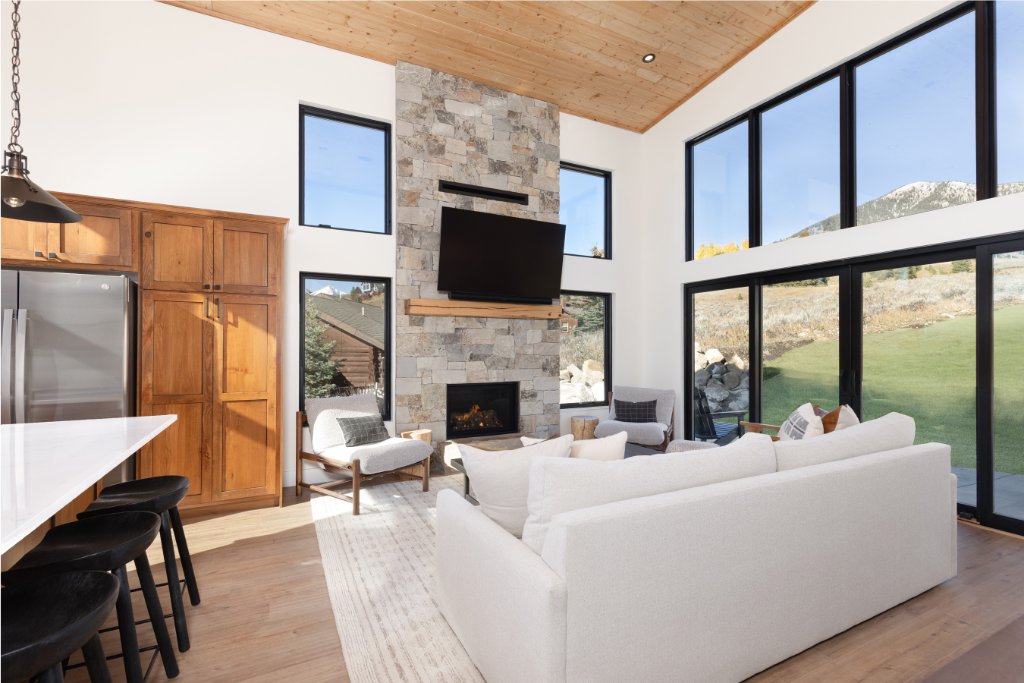
Living room — stone fireplace with TV & sliding doors to patio
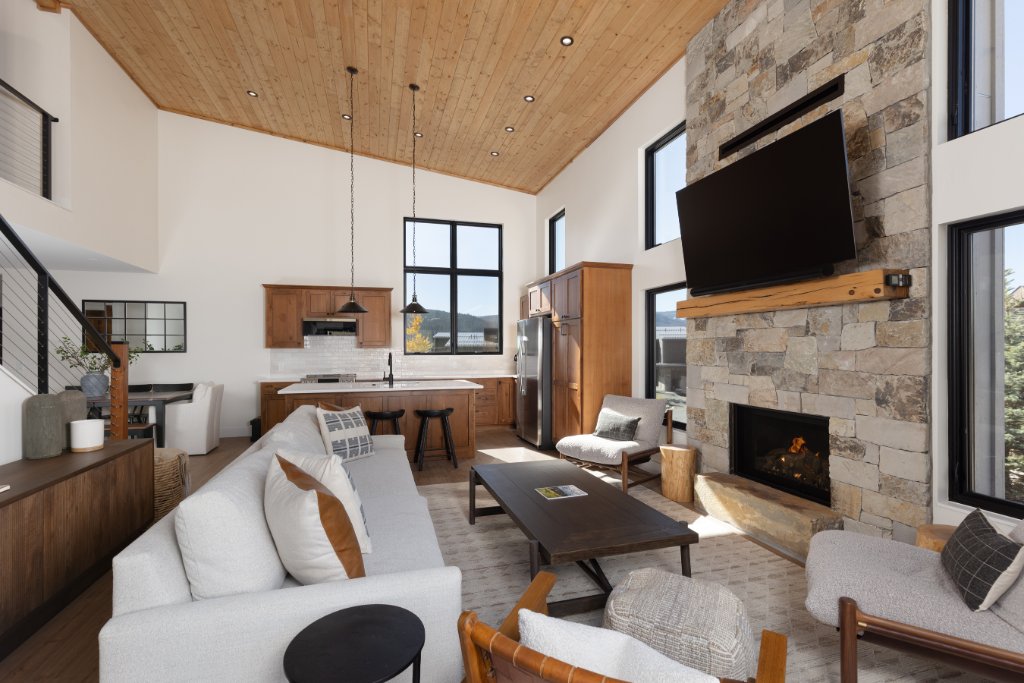
Living room — open to kitchen with vaulted wood ceiling & fireplace
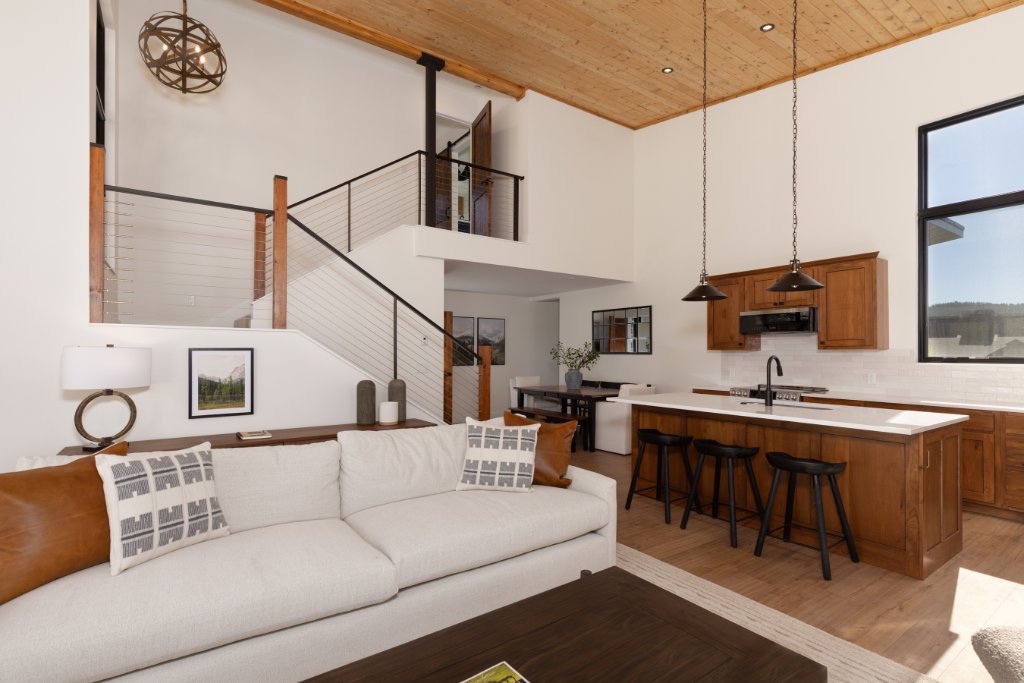
Living room — sofa with views to kitchen, staircase & loft

Dining Room

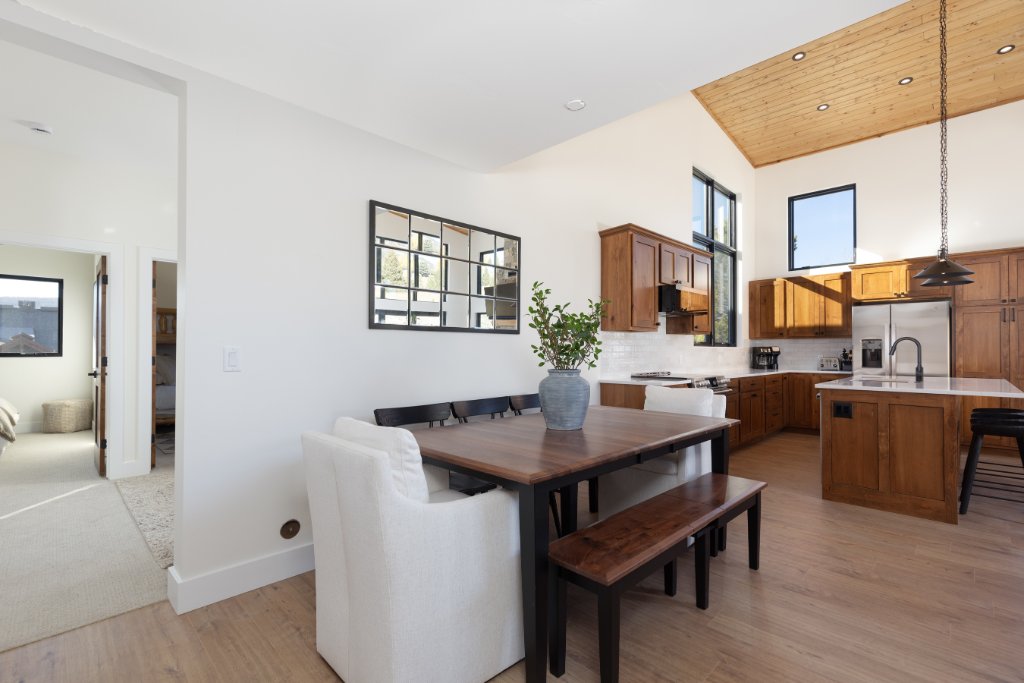
Dining room — wood table with bench & kitchen views
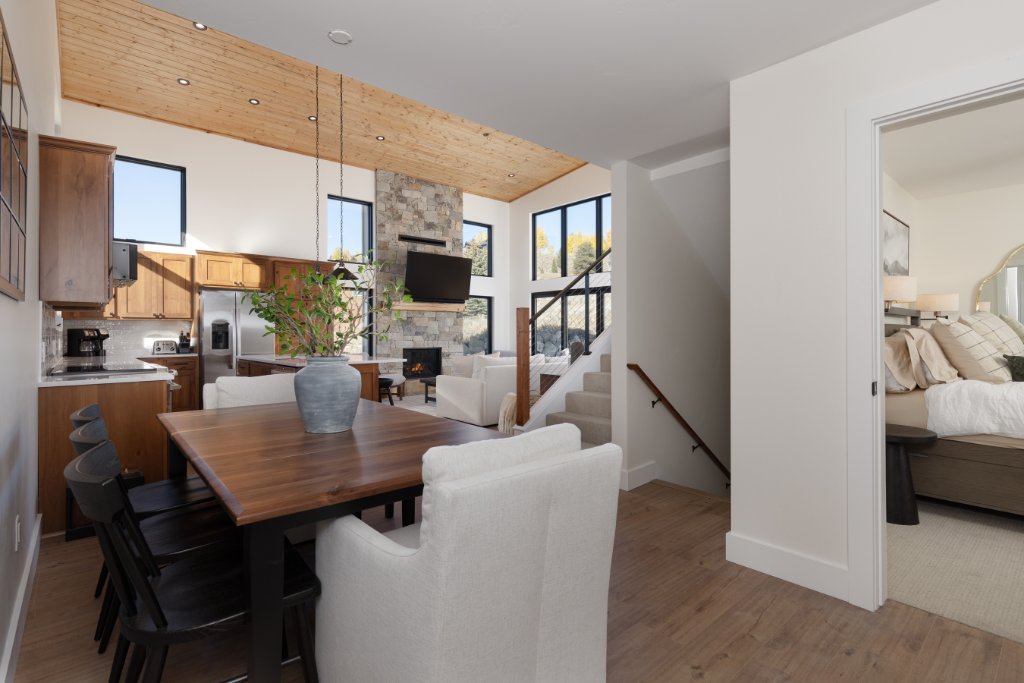
Dining room — open to living room with stone fireplace

Kitchen

Kitchen — island with quartz counters, stone fireplace & living room views
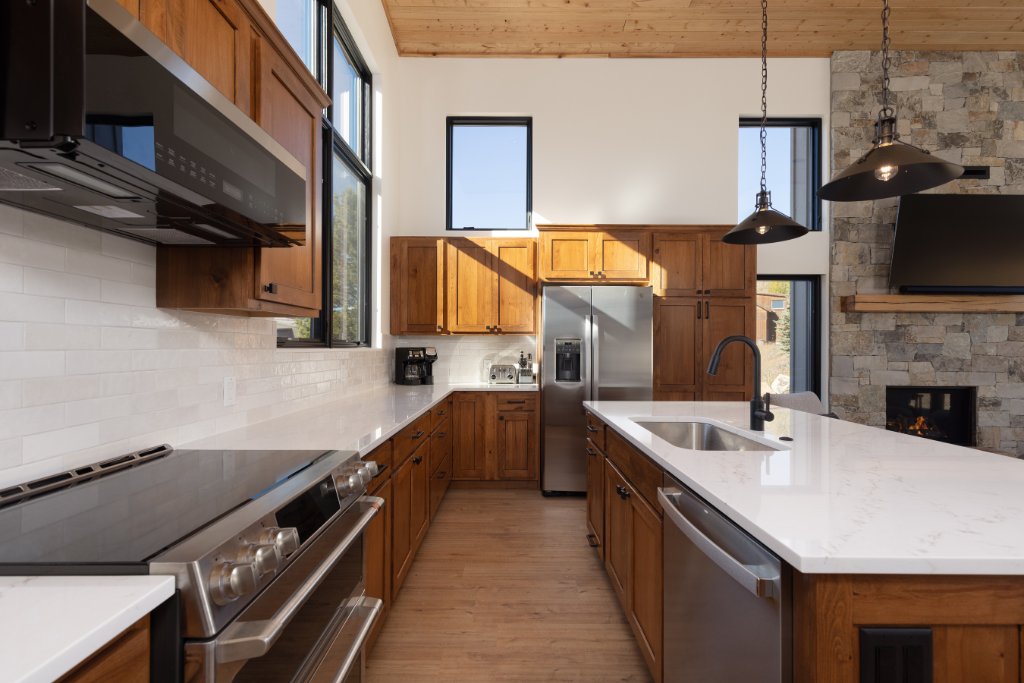
Kitchen — stainless appliances, wood cabinets & subway tile backsplash
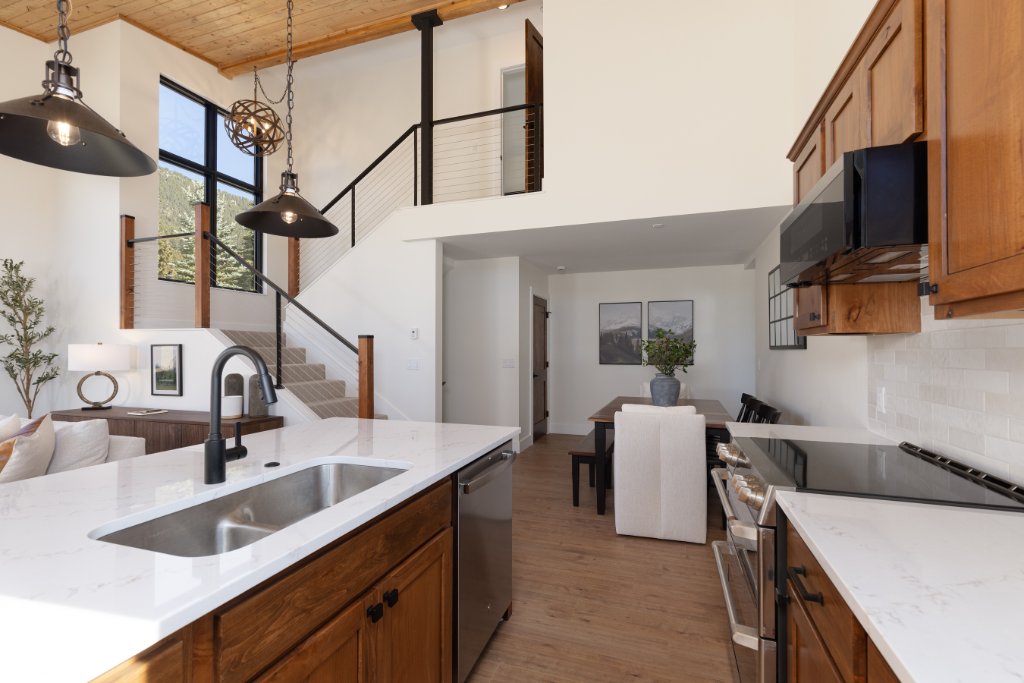
Kitchen — island sink with views to living room & mountains
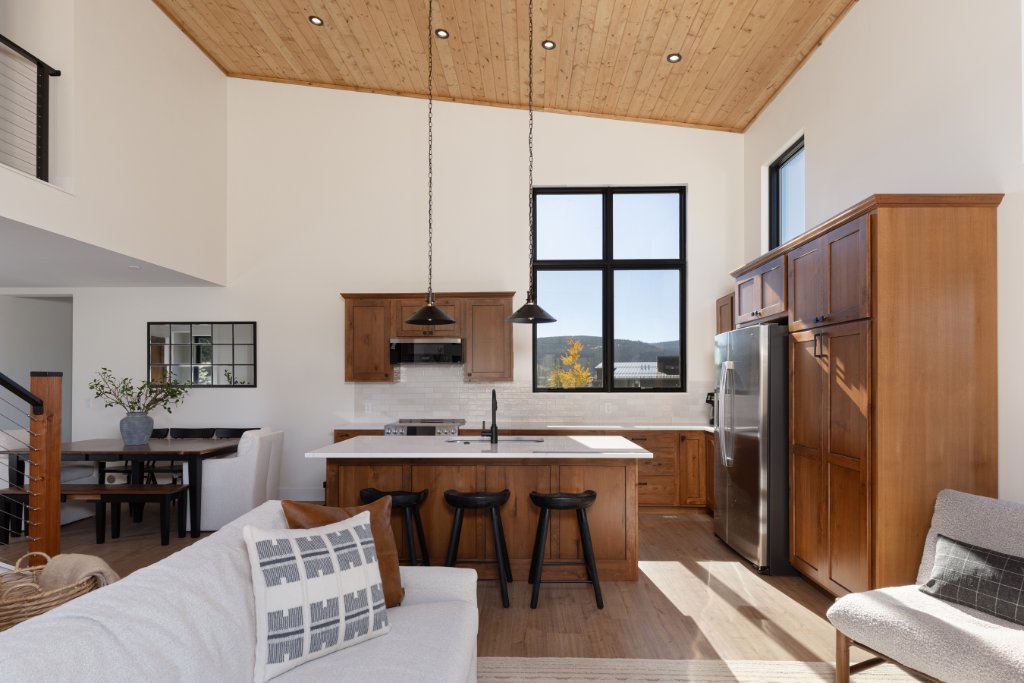
Kitchen — open to living room with vaulted wood ceiling & bar stools
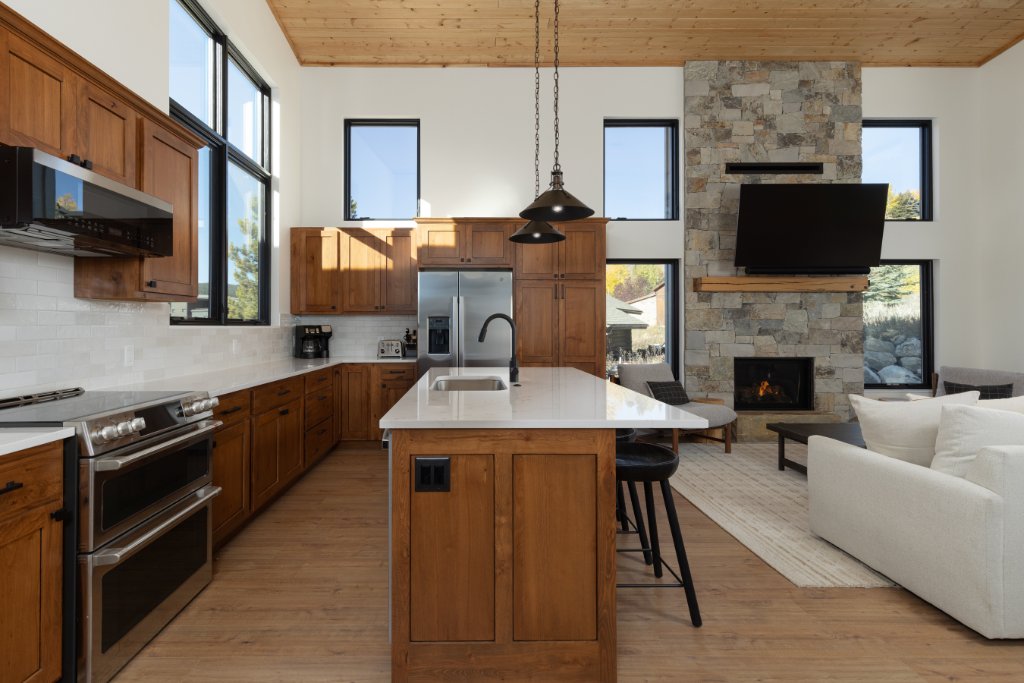
Kitchen — island with pendant lights & open to dining & living areas

Den

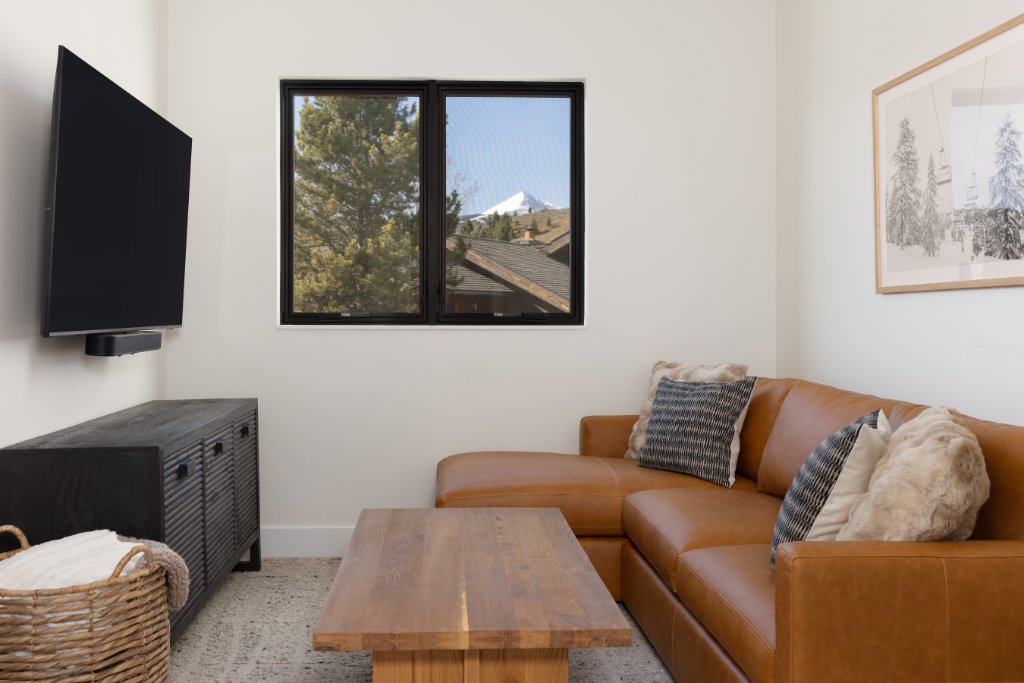
Den — leather sofa, TV & mountain peak view
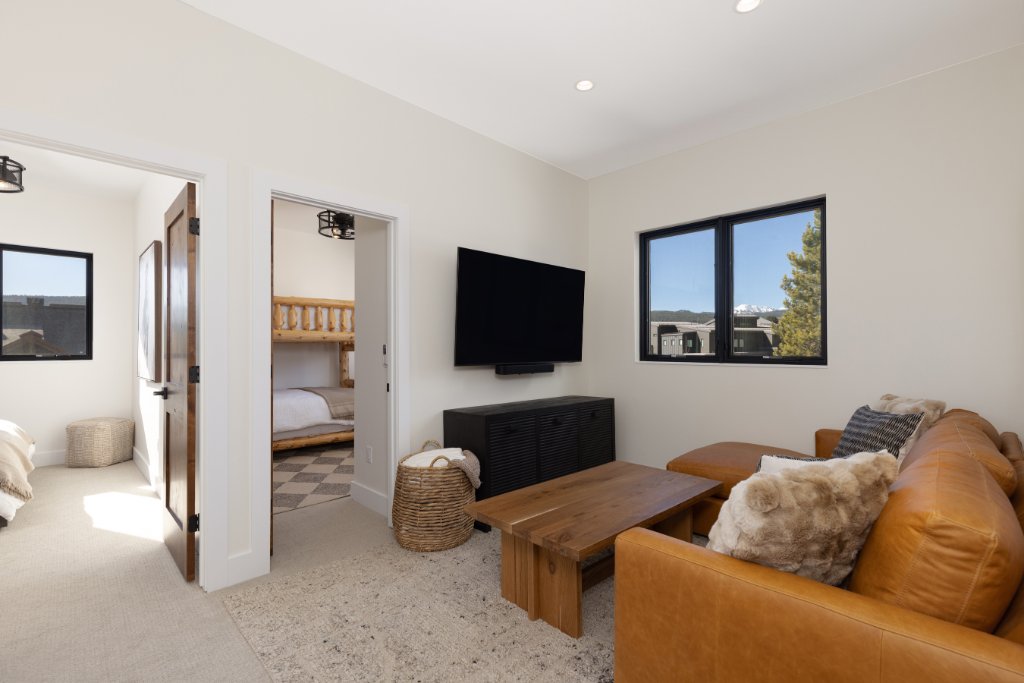
Den — leather sectional with views to bunk rooms
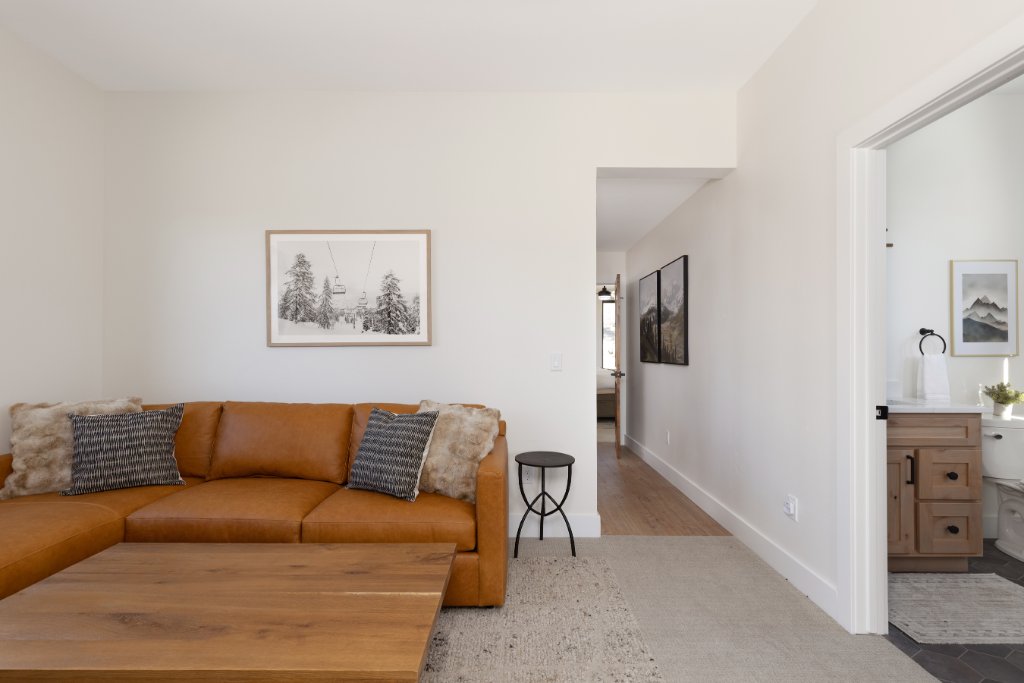
Den — leather sofa with ski art & hallway to bathroom

Bedroom 1

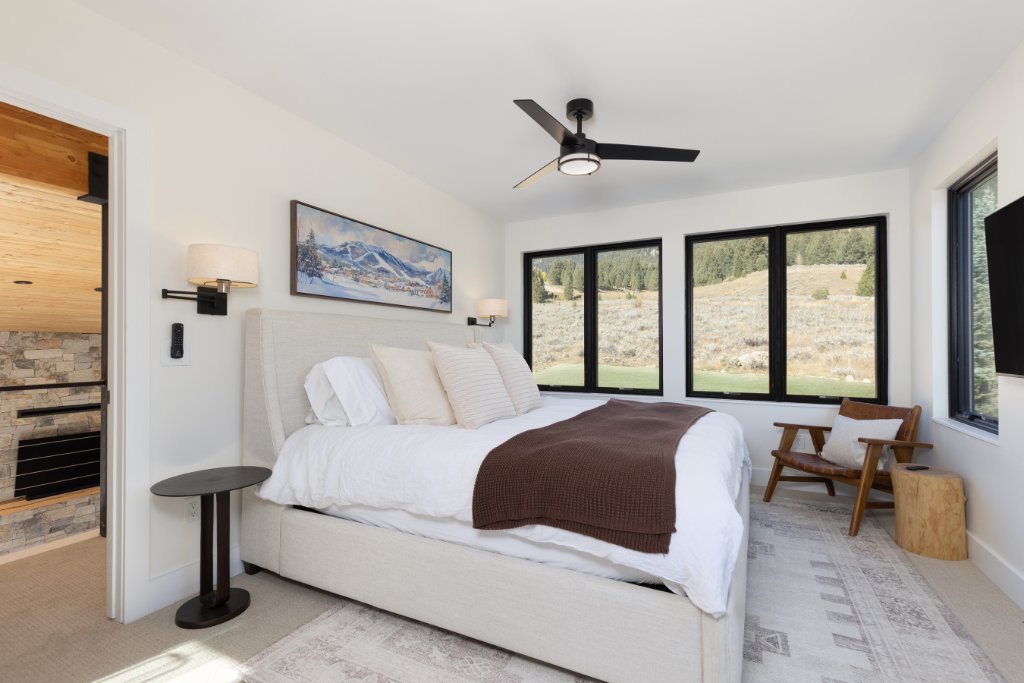
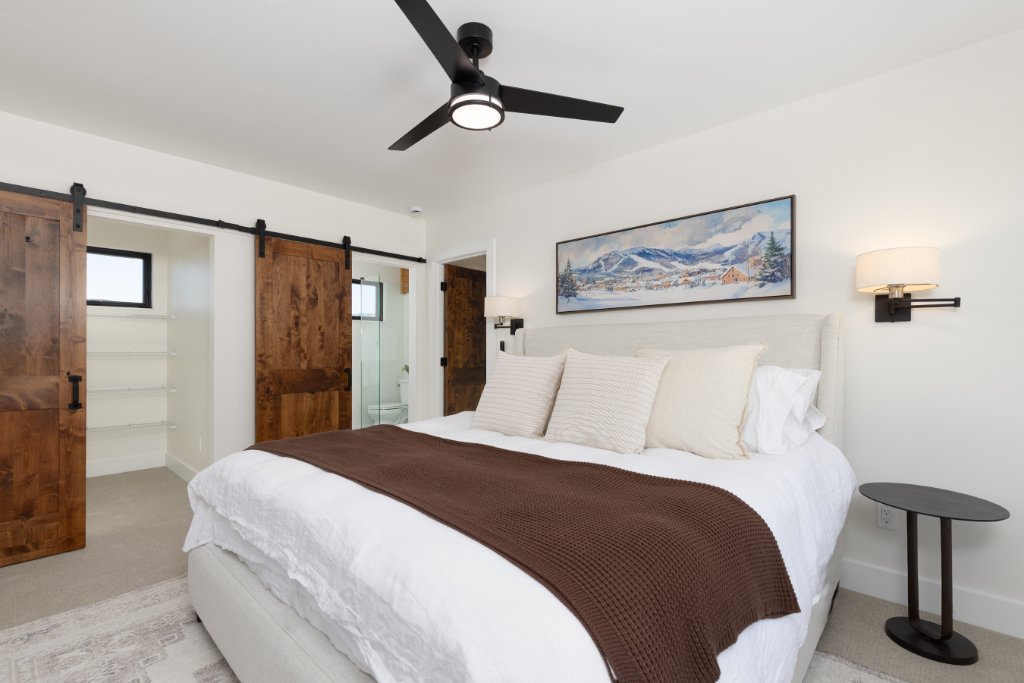
Bedroom 1 — king bed with mountain views & fireplace
Bedroom 1 — king bed with mountain views
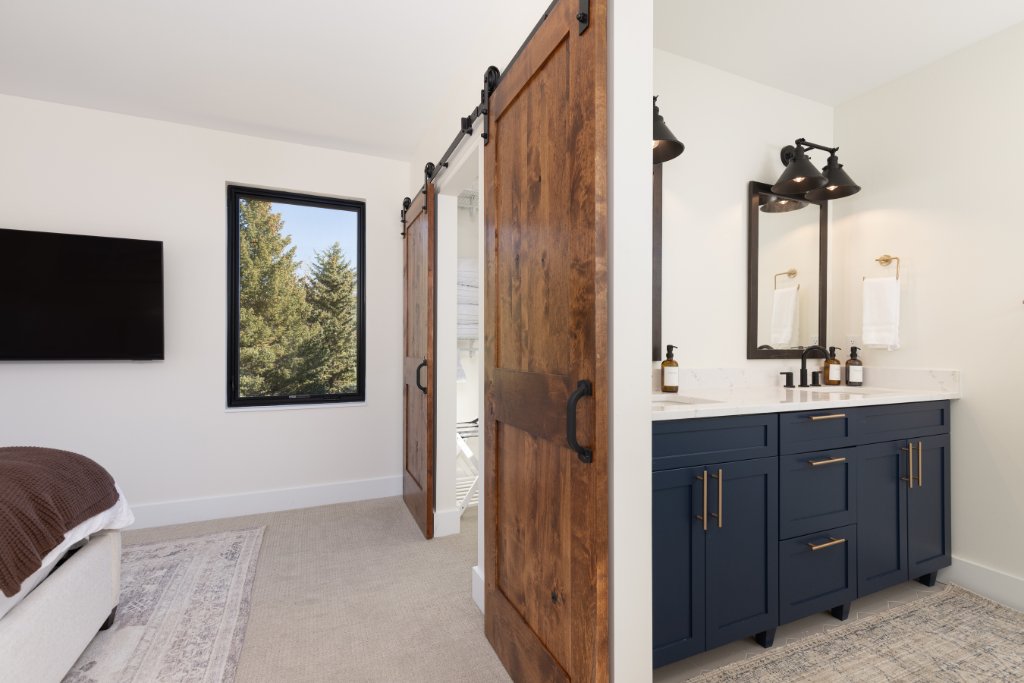
Bedroom 1 — barn door entry & walk-in closet
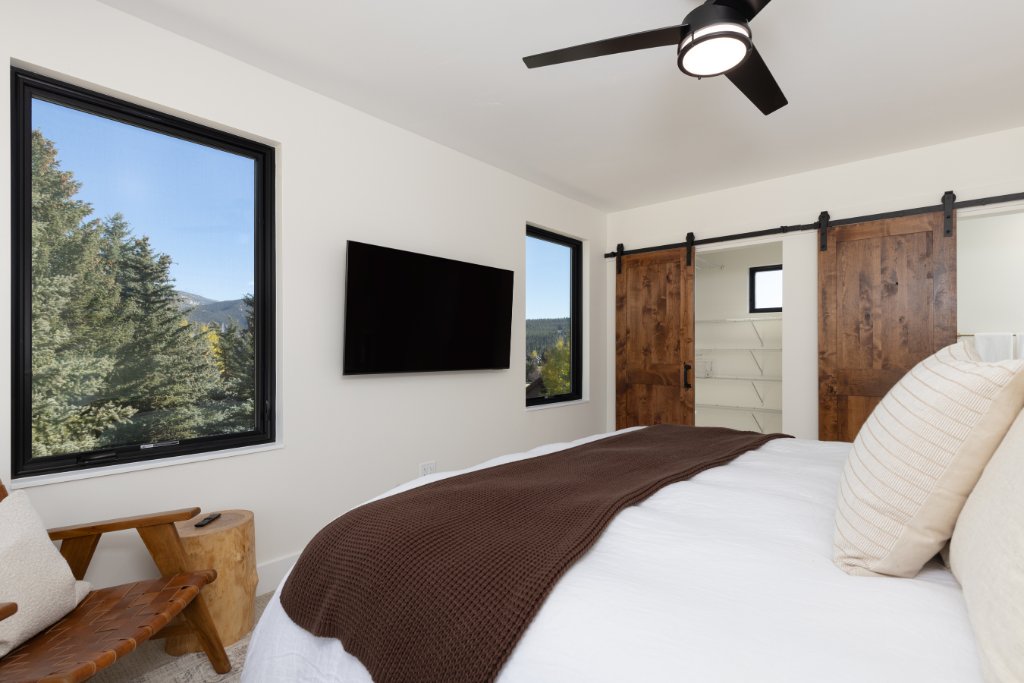
Bedroom 1 — TV wall & barn door closet
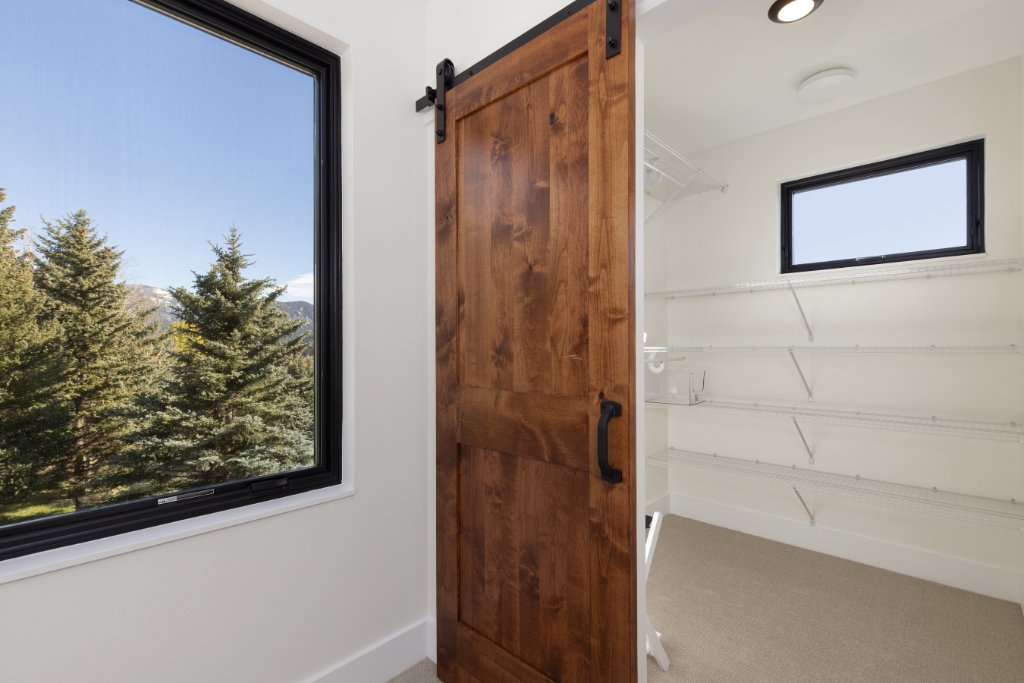
Bedroom 1 — walk-in closet with barn door

Bedroom 2

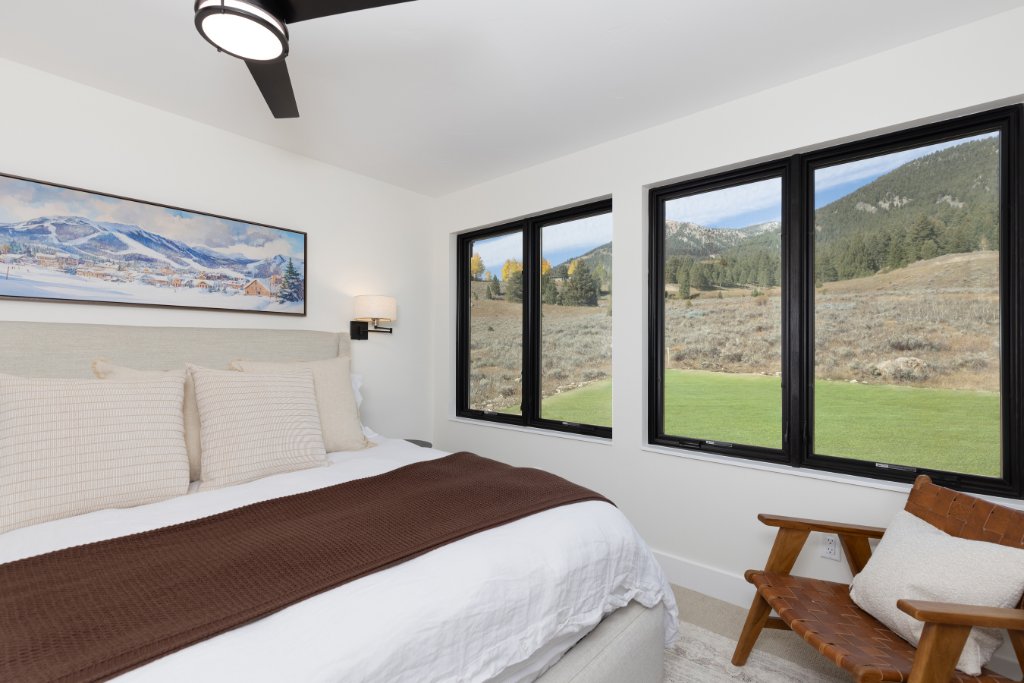
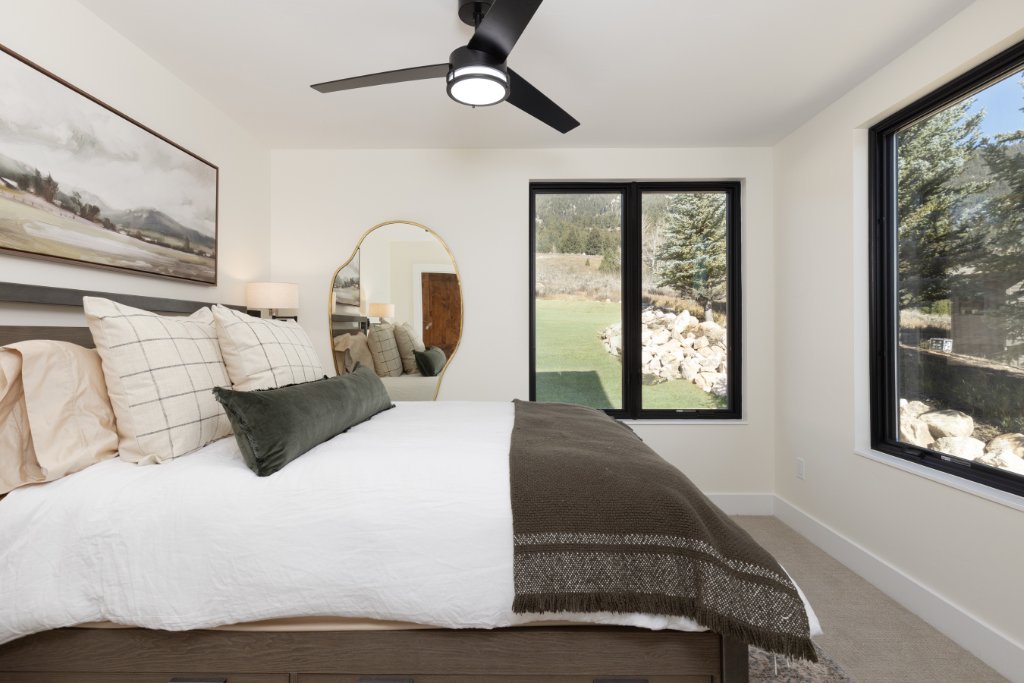
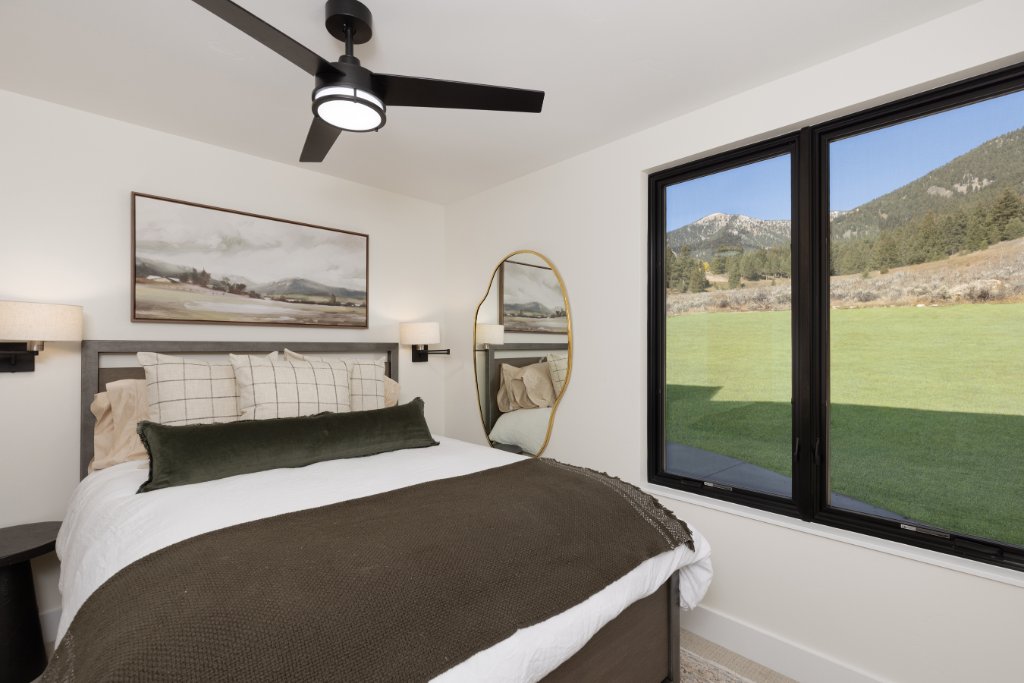
Bedroom 2 — queen bed with garden & mountain views
Bedroom 2 — queen bed with mountain views
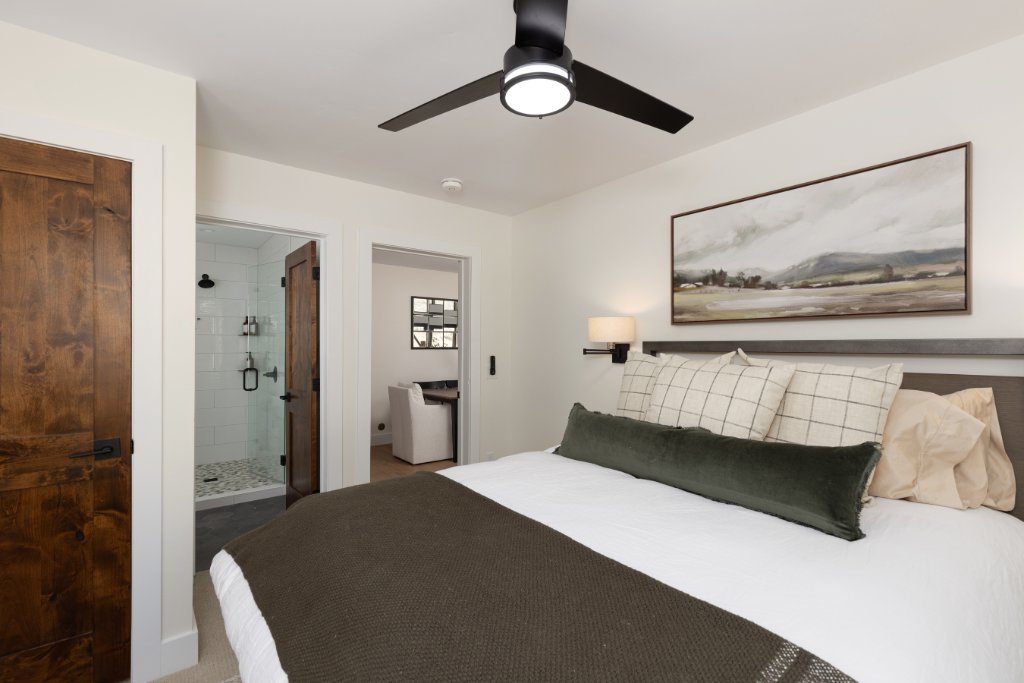
Bedroom 2 — en-suite bathroom & laundry access

Bedroom 3

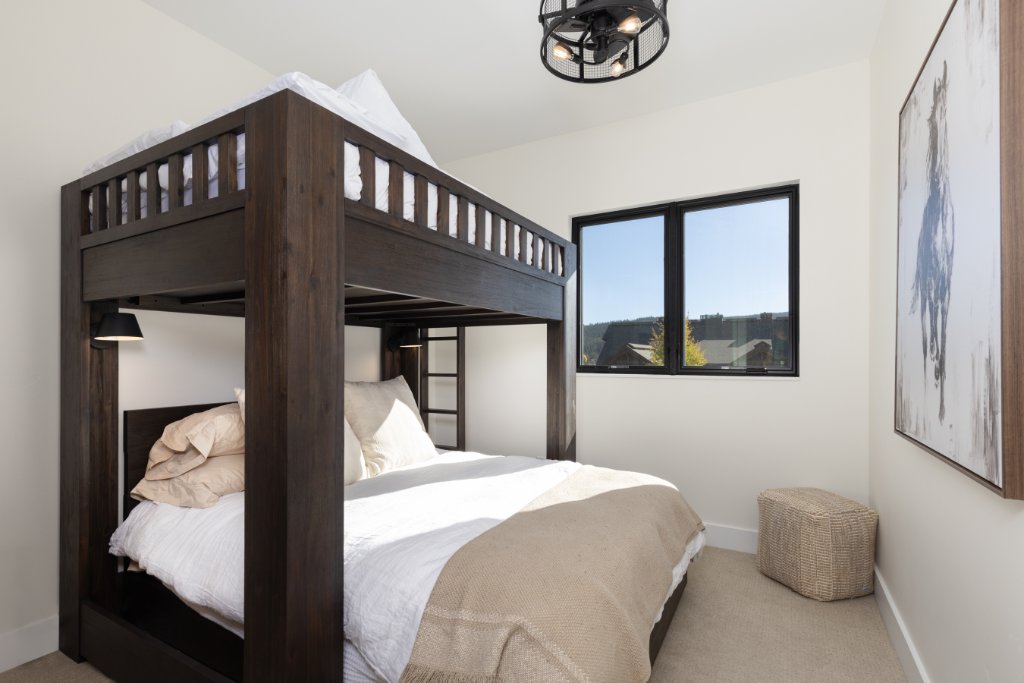
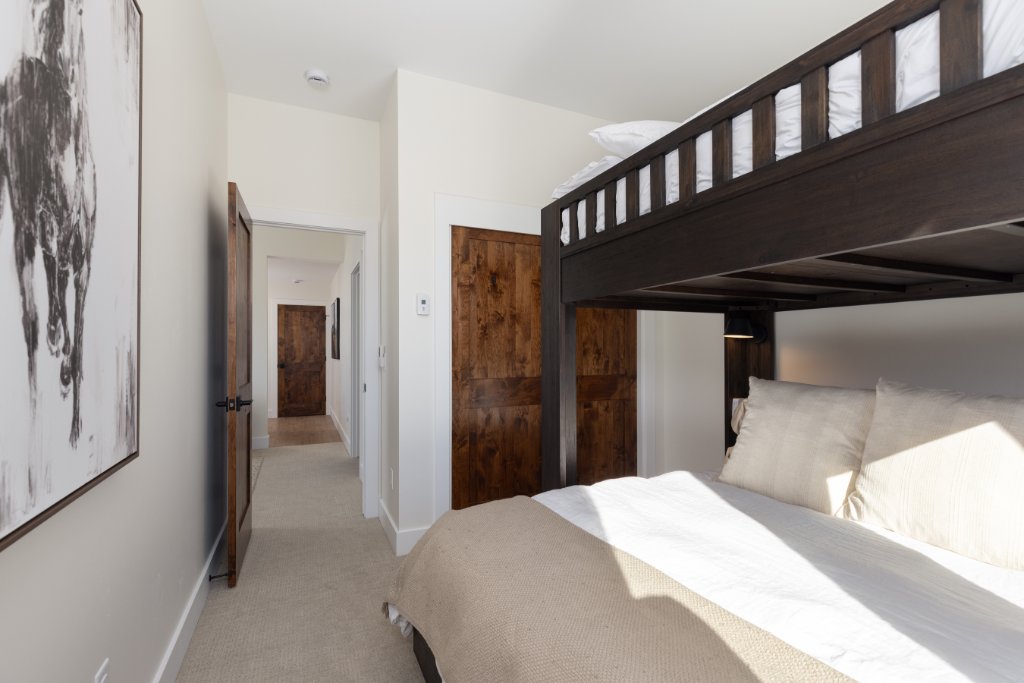
Bedroom 3 — full over queen dark wood bunk beds
Bedroom 3 — bunk room hallway view

Bedroom 4

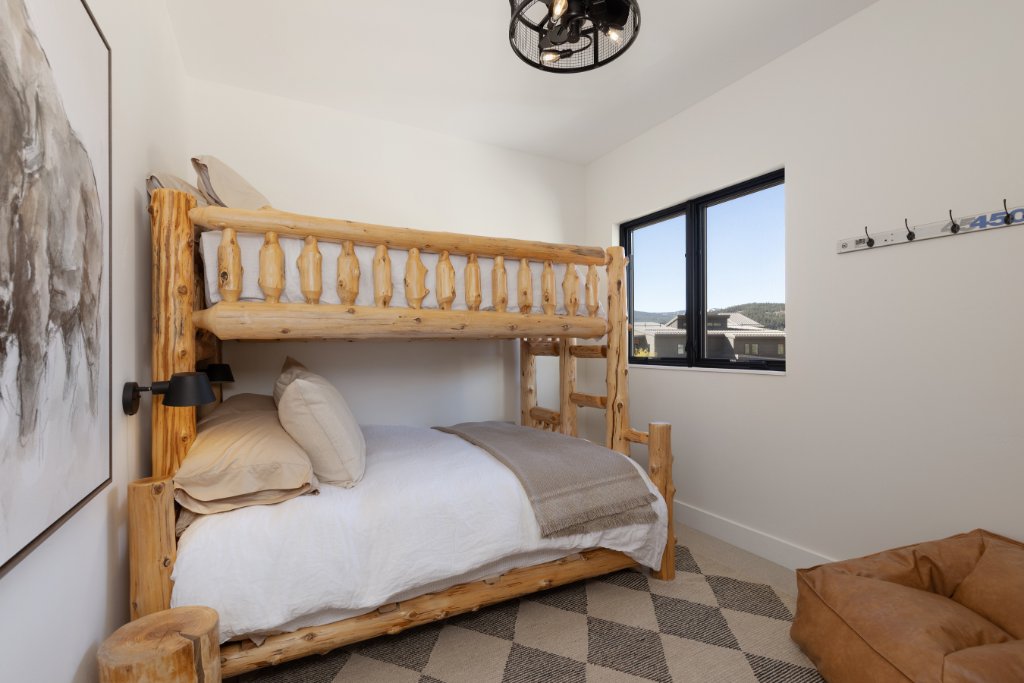
Bedroom 4 — rustic log bunk beds with mountain views
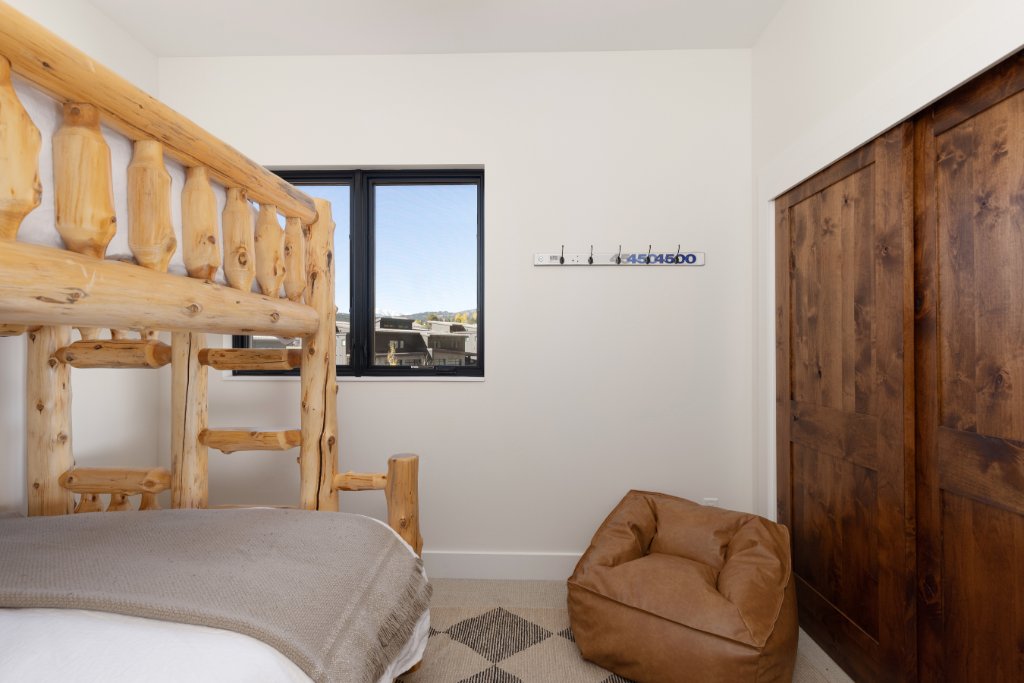
Bedroom 4 — log bunk beds & barn door closet

Bathroom 1

Bathroom 1 — double vanity with barn door entry
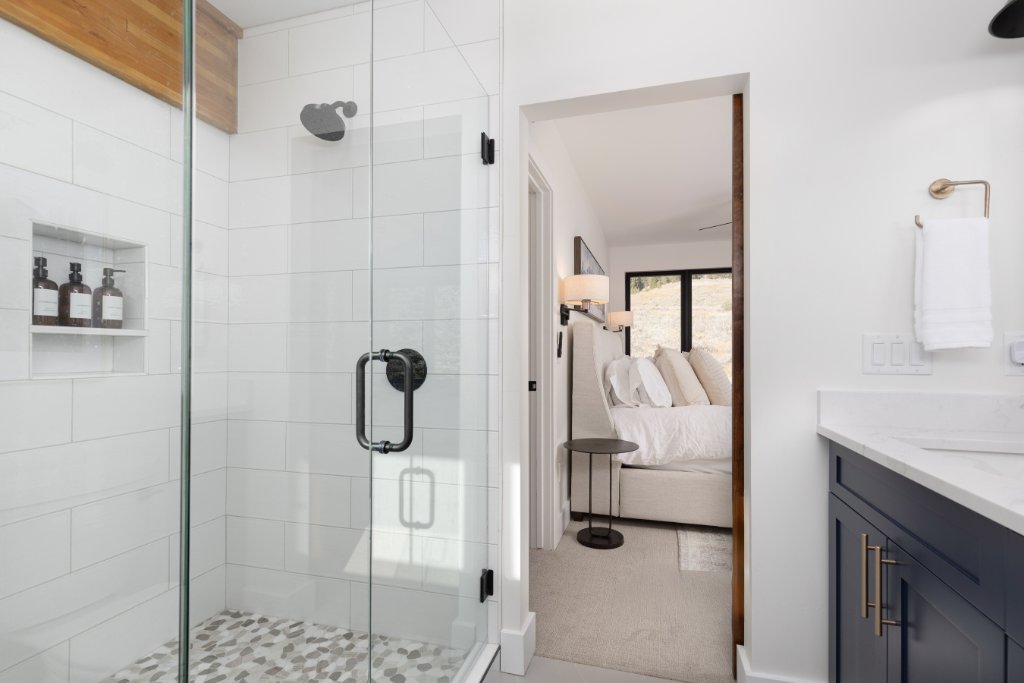
Bathroom 1 — glass walk-in shower with tile

Bathroom 2

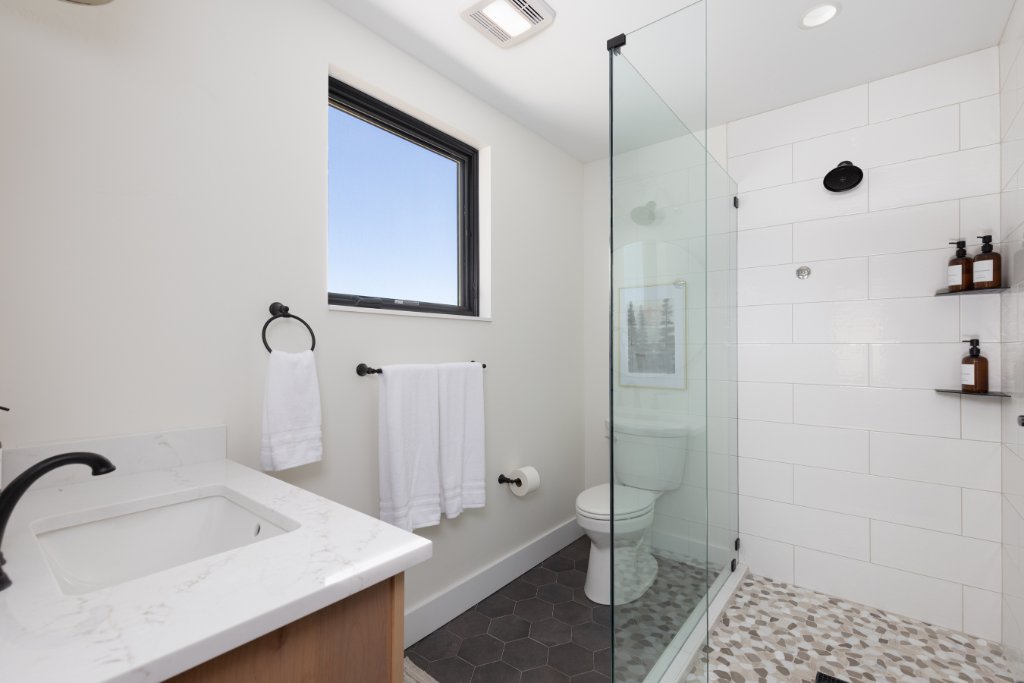
Bathroom 2 — glass walk-in shower & vanity
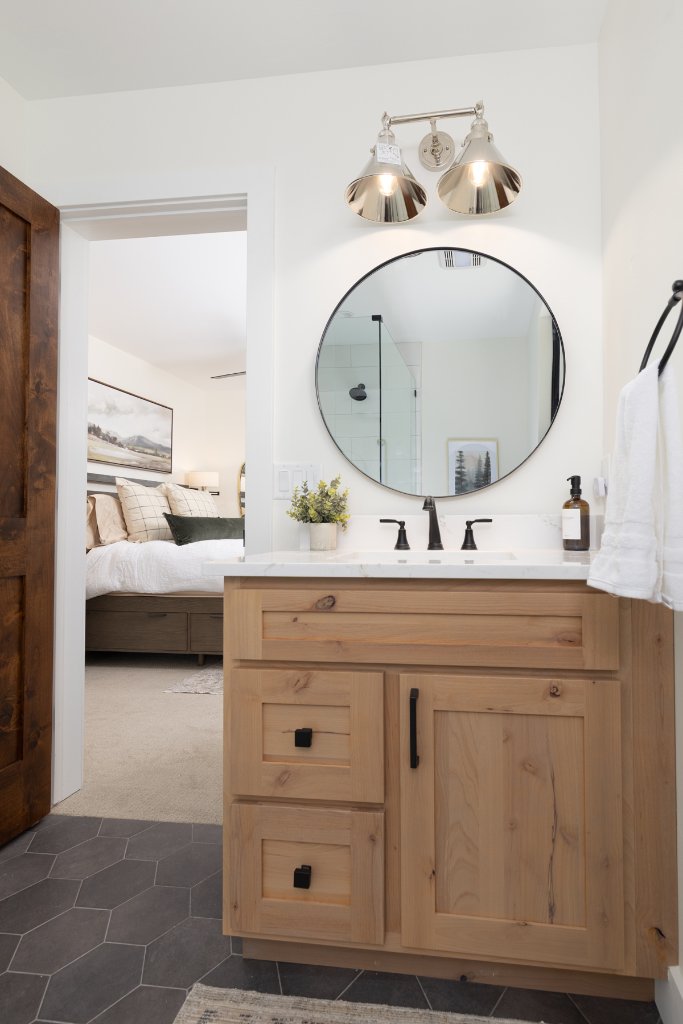
Bathroom 2 — round mirror & wood vanity

Bathroom 3

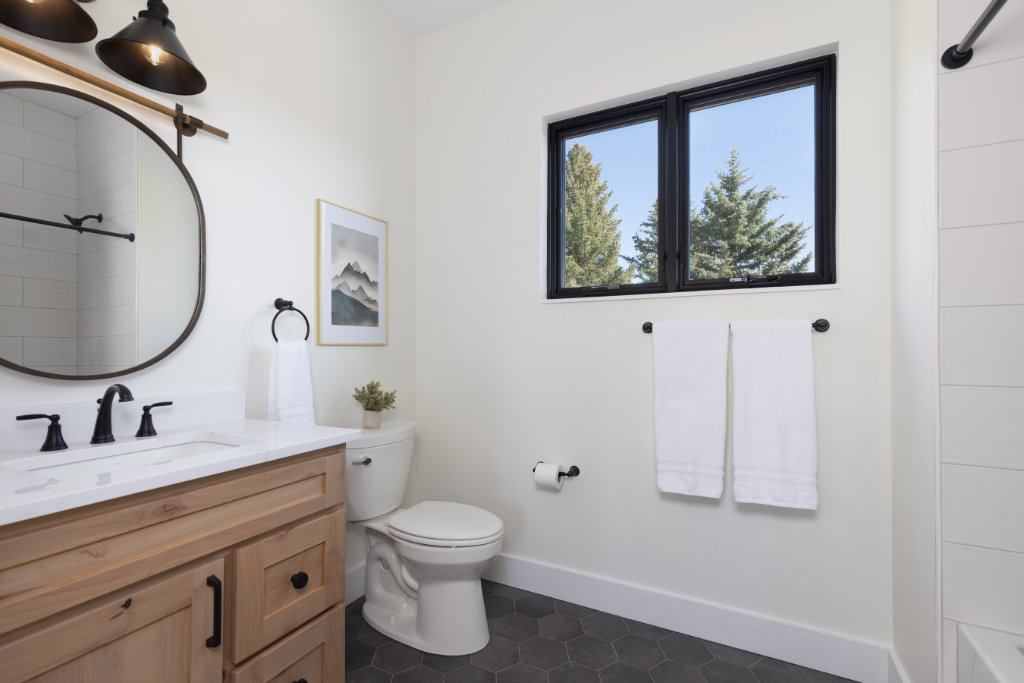
Bathroom 3 — round mirror, wood vanity & mountain view window
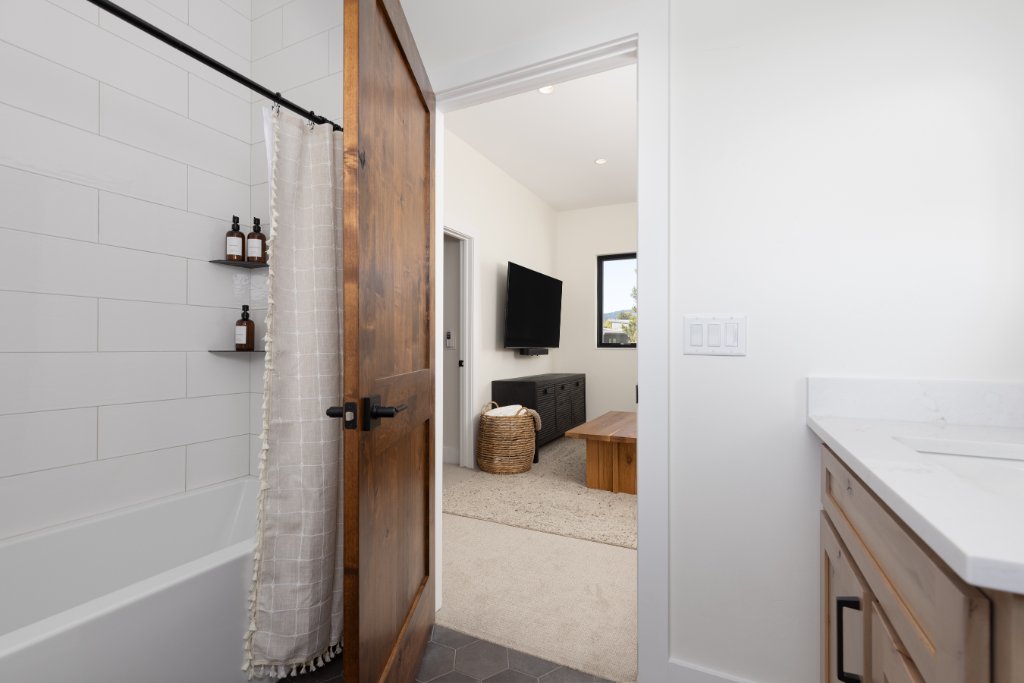
Bathroom 3 — tub/shower with barn door entry to family room

Entryway

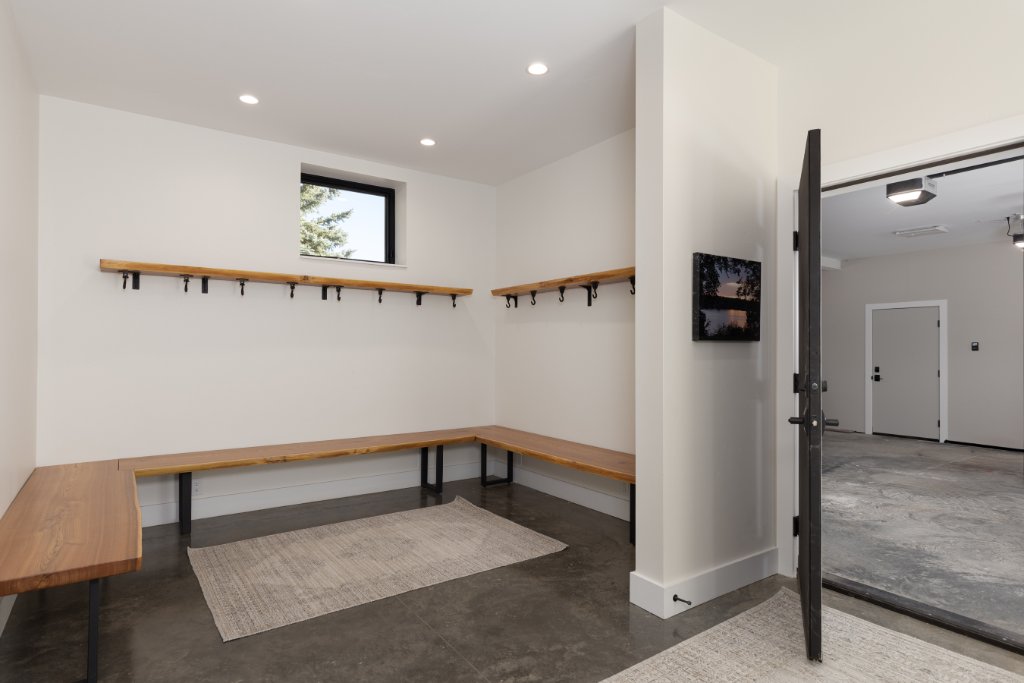
Entryway — mudroom bench, coat hooks & garage access
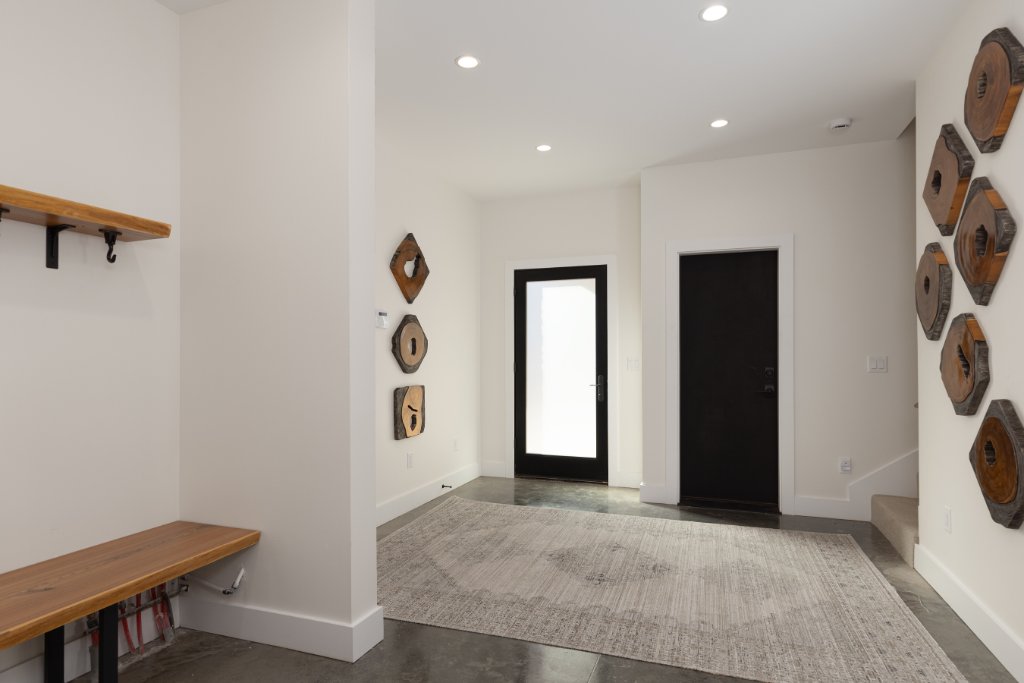
Entryway — foyer with wood art & front door
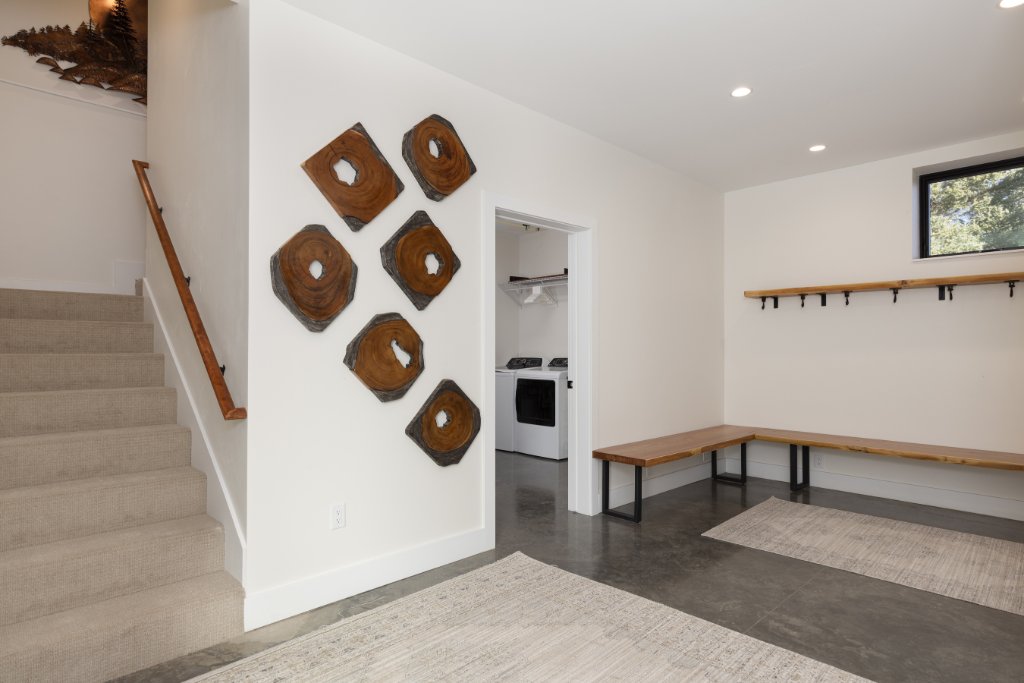
Entryway — mudroom with bench, hooks & laundry room access

Laundry

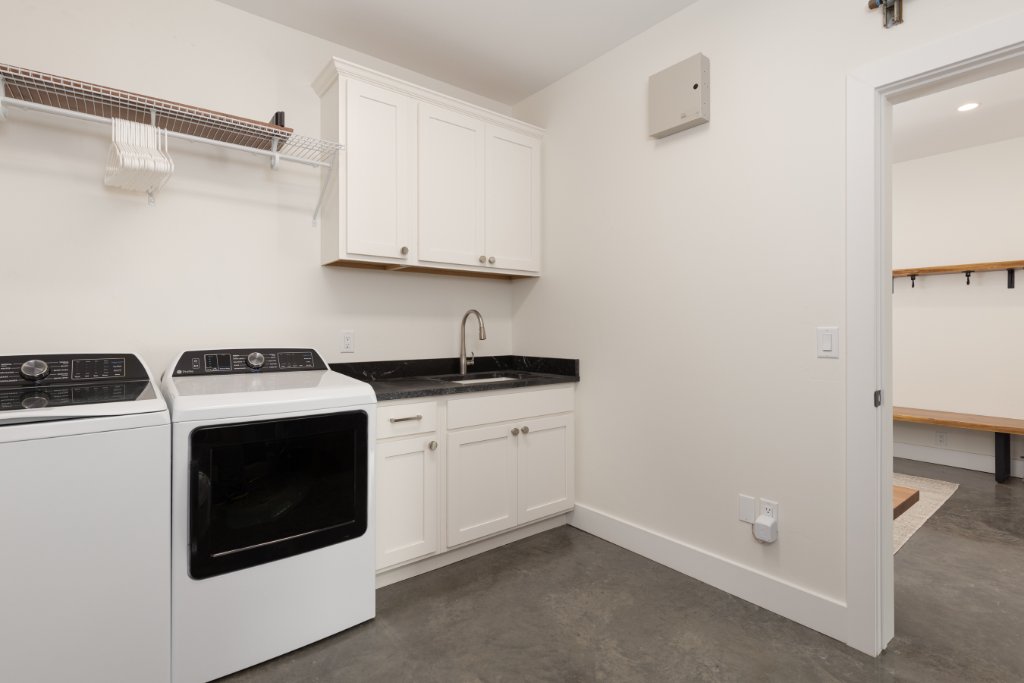
Laundry room — washer, dryer, utility sink & white cabinets

Floor Plan

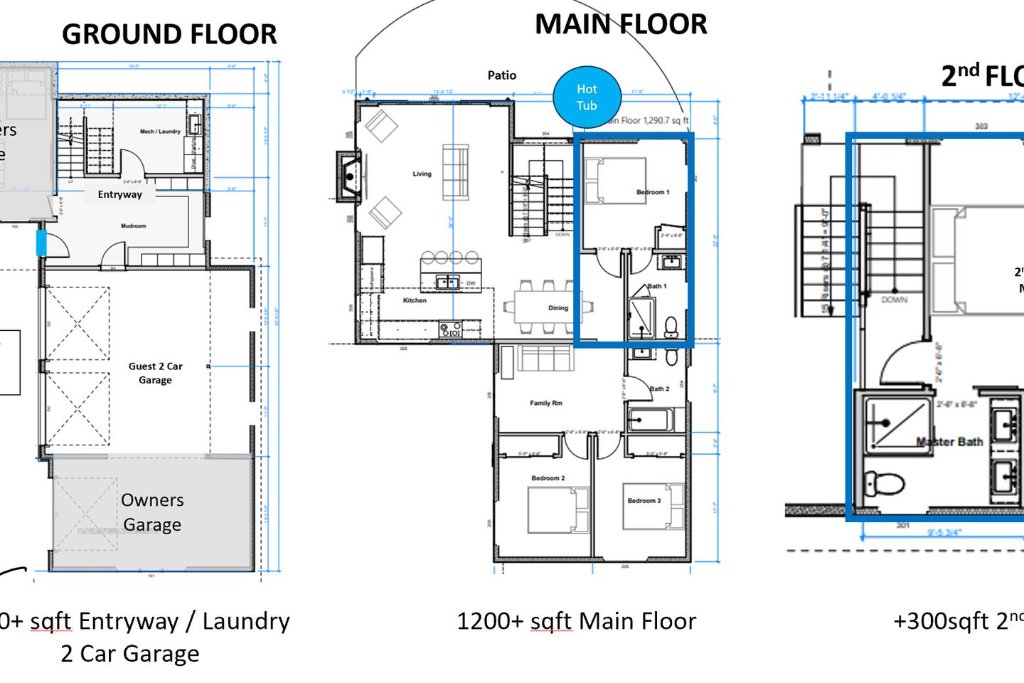
Floor plan — Ground Floor, Main Floor & 2nd Floor

Little Coyote Cabin

2165 Little Coyote Rd.
Big Sky, MT 59716

Contact

James Norman

612-469-8988

© 2026 LITTLE COYOTE CABIN · BIG SKY, MONTANA